
Low-Step Walk-In Tub Thresholds: How to Compare Finished Entry Height
A low threshold can reduce the height a bather must step over, but the advertised number is only one part of the entry. Compare the finished-floor measurement, clear door opening, handholds, seat position and the person’s actual transfer method before ordering.
Quick Answer: What Counts as a Low-Step Walk-In Tub?
There is no single threshold height that is right for every bather or bathroom. A useful comparison starts with the vertical distance from the finished bathroom floor to the point the user must clear on the installed tub. Then compare the width and shape of the opening, where a foot or mobility aid can be placed, the available handholds and the distance to the seat.
Ask for a dimensioned drawing for the exact model and orientation. Product-family names and nominal exterior sizes do not establish the installed step-in measurement.
Five Measurements That Matter at the Door
| Measurement | What to request | Why it matters |
|---|---|---|
| Finished step-in height | Finished floor to the highest entry point after leveling and flooring are complete | This is the height the user encounters in the room. |
| Clear door opening | Narrowest usable width and the shape of the opening | A low sill does not guarantee adequate foot, leg or transfer clearance. |
| Interior floor change | Distance from the entry to the tub floor inside | The user must manage both sides of the threshold. |
| Seat position | Seat height, width, depth and distance from the opening | These dimensions affect sitting, standing and transfer planning. |
| Handhold and control reach | Locations of grab bars, latch, faucet and controls | The bather needs a stable, workable sequence from entry through exit. |
Advertised Height vs Installed Height
Published specifications describe the product. The finished bathroom condition also depends on how the tub is leveled, the flooring and transition around it, and the manufacturer’s installation requirements. Ask the installer to show the expected finished entry height on the written scope before the order is finalized.
Do not assume that a tub must be recessed—or that recessing is permitted—to achieve a particular number. Structural changes, floor recesses and altered supports should be considered only when the exact model instructions allow them and the responsible professionals have reviewed the structure, drainage, waterproofing and service access.
Likewise, do not promise a final threshold from a showroom photo or a general product-family description. A clear drawing and site measurements are stronger evidence.
Threshold Height Is Not a Complete Accessibility Measure
Standing entry
Check balance, foot placement, handholds, footwear, turning space and whether assistance is expected.
Seated transfer
Check the opening beside the seat, seat height, mobility-device position and room for a helper. A low sill alone does not create a transfer design.
Exit after draining
Review the path from the seat to the finished floor and the controls used while the tub drains below the door.
Individual mobility, strength, reach and supervision needs matter. When transfer safety is uncertain, review the exact model and proposed room with an occupational therapist or another qualified professional familiar with the bather.
For seated transfer planning, use the wheelchair-transfer walk-in tub guide.
How Door Style Changes the Entry
Threshold height and door style must be evaluated together. An inward door moves through part of the bathing area; an outward door needs a clear path in the bathroom; a wide transfer-style opening may place the doorway beside the seat. Each arrangement changes where the user stands, reaches and moves.
Inward-swing door
Check leg position, interior door movement and handle reach. Compare inward-door tubs.
Outward-swing door
Check the full exterior door arc and approach space. Compare outward-door tubs.
Wide transfer door
Check the opening shape, seat relationship and transfer route—not only the word “wide.” Review transfer planning.
Current TubToday Starting Points
Use these product pages to identify a door style and exterior size to investigate. Confirm the current drawing, threshold, clear opening, seat dimensions, handing and included equipment before purchase.
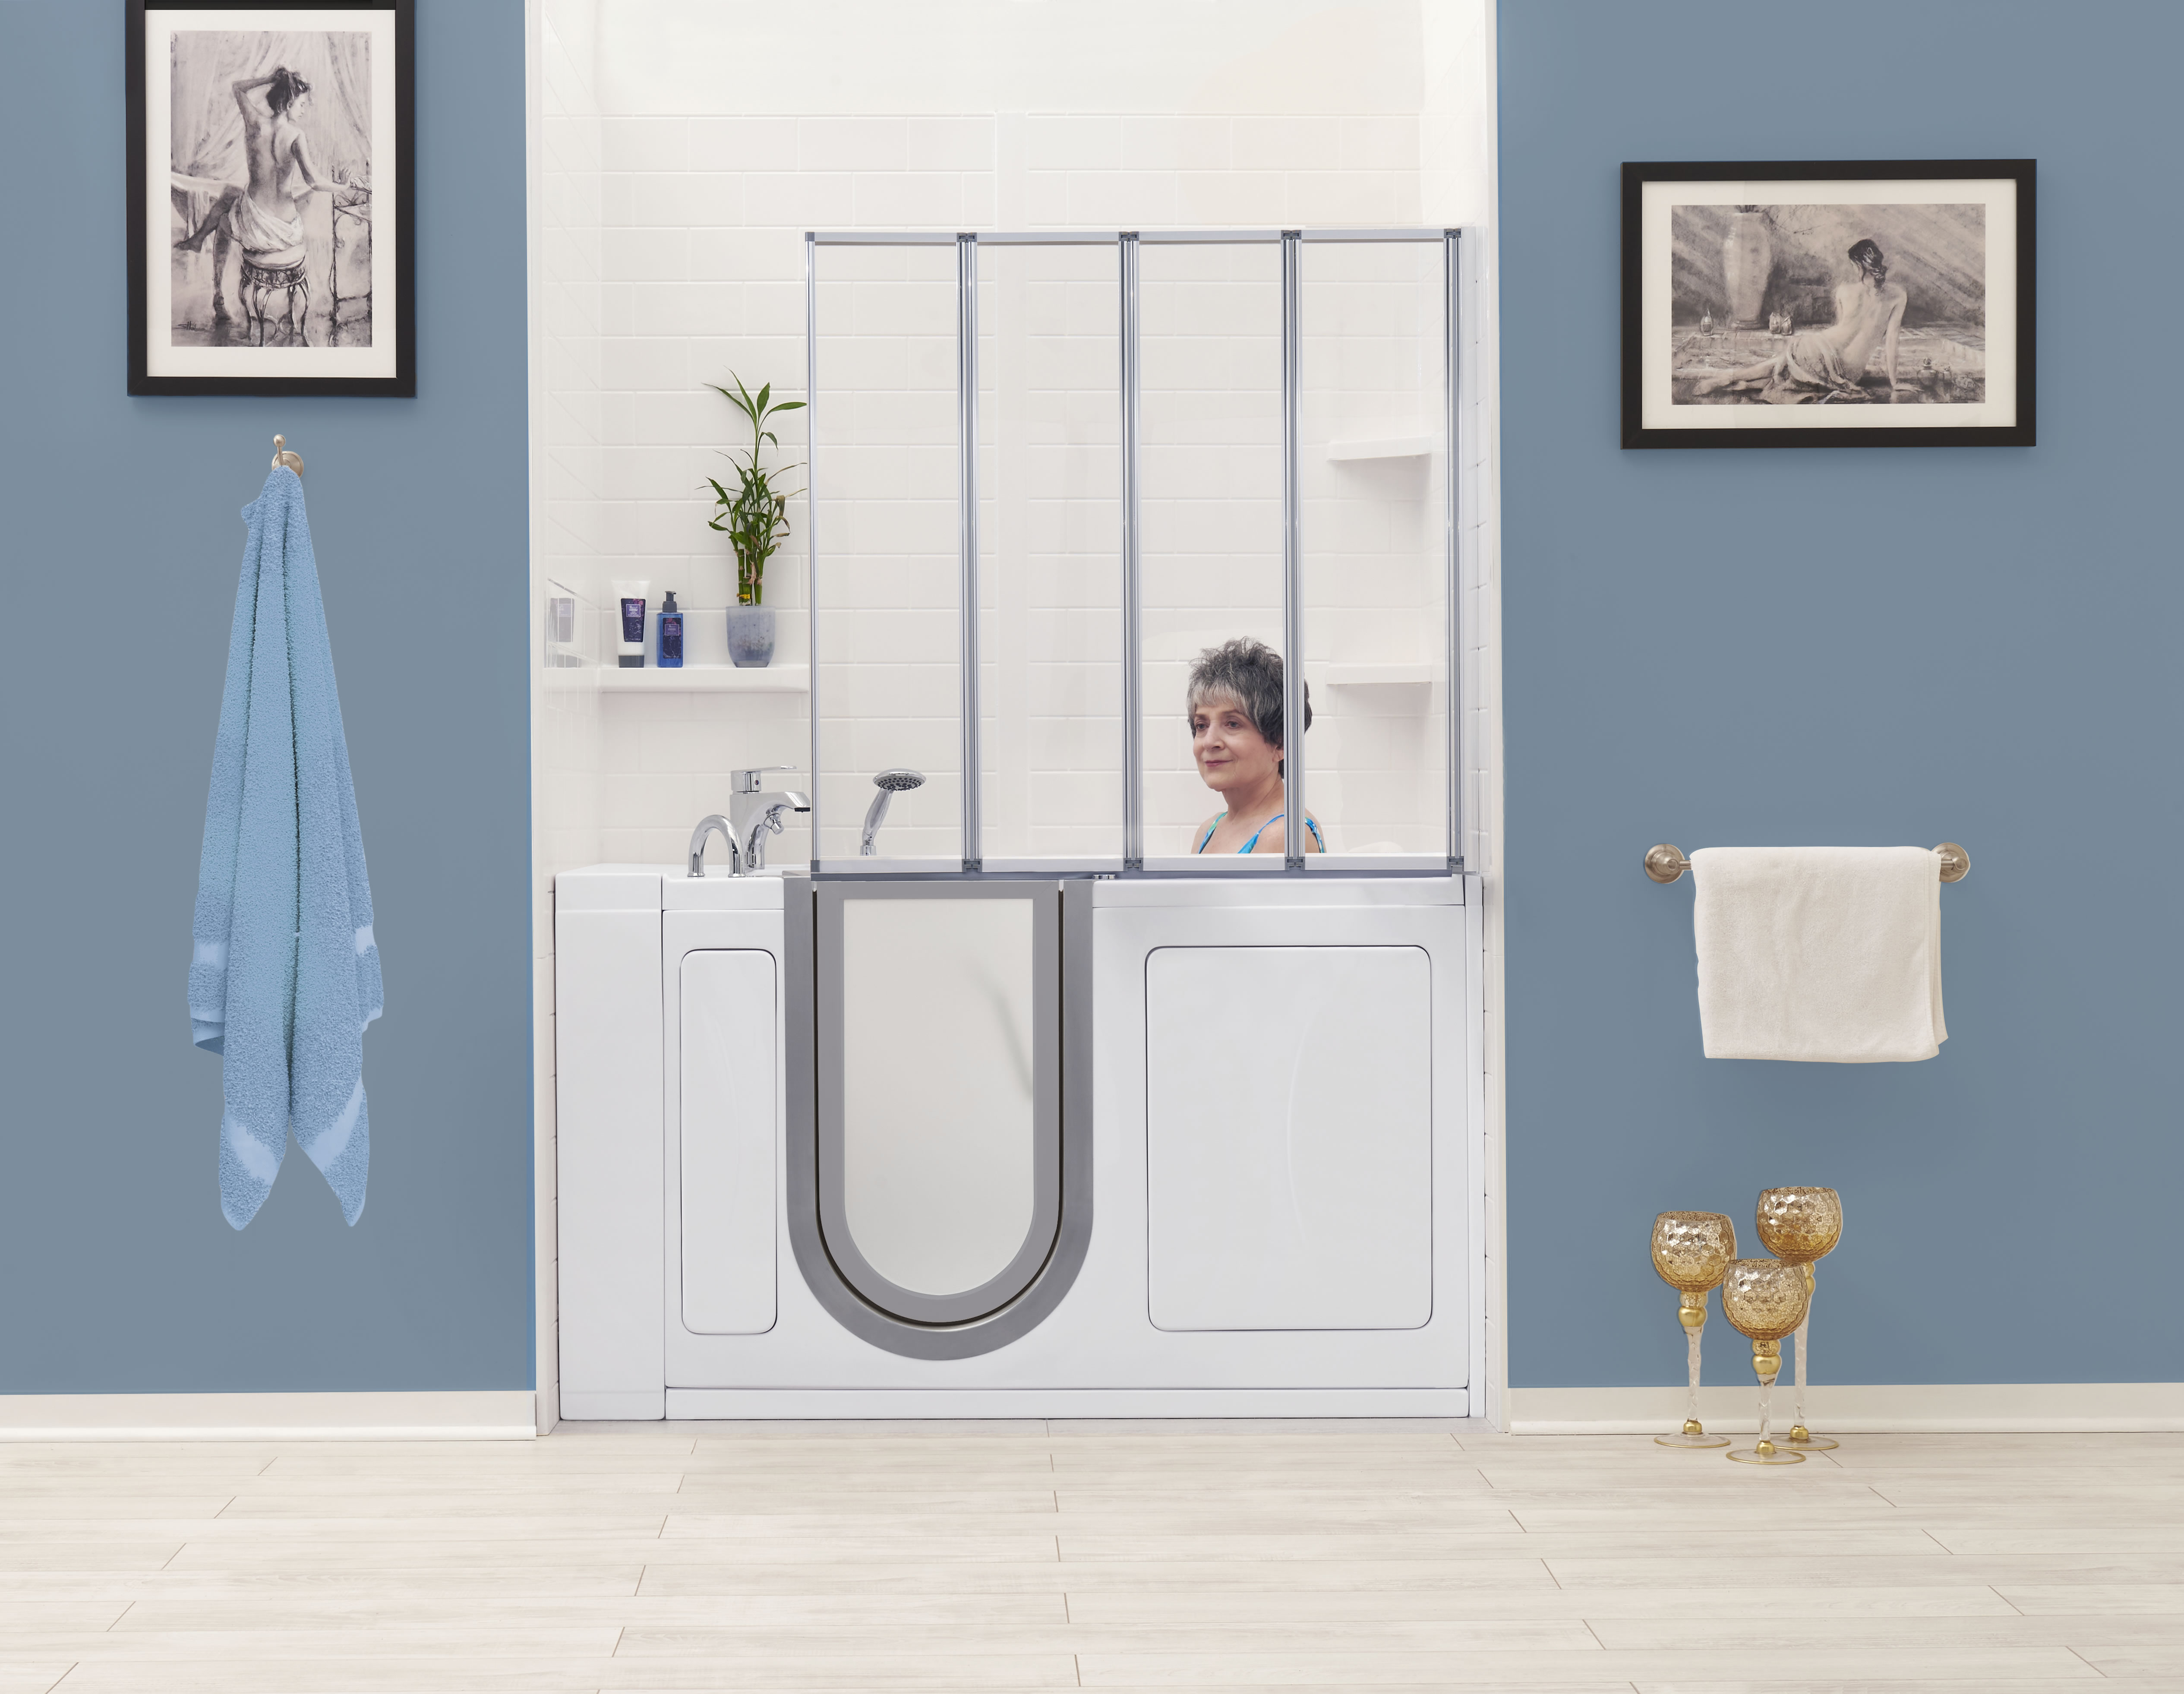
- TubToday 30×52 IS — an inward-door model to compare with the planned interior movement.
- TubToday 30×52 OS — an outward-door model to compare with the available bathroom clearance.
- TubToday 30×52 WD — a wide-door model to review for the intended transfer route.
For a broader side-by-side process, see how to compare walk-in tub models.
Installation Questions to Resolve Before Ordering
- What will the finished-floor-to-threshold measurement be after leveling?
- Does the manufacturer allow the proposed support, transition and finish details?
- Will the full door movement clear the toilet, vanity, room door and mobility aid?
- Can the installer preserve required service access to valves, pumps and electrical components?
- Do the selected door and drain orientation match the proposed plumbing route?
- Will delivery access accommodate the packaged tub and any required turning clearance?
The installation planning guide separates product decisions from site work. The delivery checklist covers receiving, inspection and documentation.
Other Features to Compare After Entry Fit
Once entry and transfer fit are understood, compare seat comfort, controls, water-heater demand, fill and drain arrangements, hand shower, heated surfaces and optional massage systems. Drain performance depends on the selected equipment and the installed plumbing; do not assume a pipe count or marketing label guarantees a particular result in every home.
Air and water-jet systems provide different sensations and have different cleaning and service requirements. Choose them by personal preference and documented maintenance needs—not unsupported medical promises. The walk-in tub feature-priority guide provides a complete decision order.
Low-Step Walk-In Tub Checklist
- Record the intended bather’s entry or transfer method and assistance needs.
- Measure the delivery route, bathroom opening and tub location.
- Obtain the exact model drawing and factory door/drain orientation.
- Confirm the finished threshold, clear opening, interior floor and seat measurements.
- Mark the door movement and mobility-aid position on the bathroom plan.
- Have the installer confirm structure, plumbing, electrical work, waterproofing and service access.
- Put the complete model, orientation, options and current written warranty on the order.
Low-Step Walk-In Tub FAQs
Is the lowest advertised threshold always the best choice?
No. The best fit depends on the installed entry, clear opening, interior floor, seat, handholds, door movement and the individual bather’s abilities.
Where should threshold height be measured?
Ask for the vertical distance from the finished bathroom floor to the highest entry point the user must clear on the installed tub, plus the change down to the interior floor.
Does an ultra-low threshold require recessing the tub?
Not necessarily. Use the exact manufacturer instructions and proposed installation. Do not plan structural recessing unless the model permits it and the responsible professionals approve the complete detail.
Does a wide door mean the threshold is low?
No. Door opening, threshold, seat and transfer clearance are separate measurements. Confirm each on the exact model.
Can bathroom photos confirm the final step-in height?
Photos help identify questions, but final fit requires site measurements, the exact model drawing and installer confirmation.